Kitchen Renovations
Perknomad strips out tired kitchens and builds proper ones — stone benchtops that actually fit, joinery you can lean on, and lighting that makes the room feel twice its size. We handle the whole job in Perth, from demo day to the first thing you cook on the new cooktop.
A kitchen crew that turns up when it says it will
No subcontractor roulette, no surprise variations. One licensed builder owns your job from the first measure to the final silicon bead, and you get the same tradies on site every morning.
Joinery made to your walls
Old Perth homes are never square. We laser-measure every kitchen and get cabinetry milled to fit the actual room, so you don't end up with 20 mm filler strips glued onto the ends of your cupboards.
Fixed price, line by line
You get an itemised quote before anyone swings a hammer — cabinet carcasses, stone, splashback, electrical, plumbing, rubbish removal. If we find rot or dodgy wiring behind the walls, we stop and price it in writing.
One point of contact
Your site supervisor answers the phone, not a call centre. Need the fridge cavity 40 mm deeper? Text them a photo and it's sorted the same day, before the carcasses arrive.
From gutted shell to a working kitchen you'll actually use
A kitchen renovation is really six trades stacked on top of each other in a tight room: demolition, rough-in electrical and plumbing, cabinetry installation, stone templating, tiling, and final fit-off. Perknomad sequences all of that so nobody is standing around waiting on someone else. We pull the old kitchen out, service the walls, and rebuild in one continuous push, which is why most of our renovations are finished inside a fortnight rather than dragging into a third month.
We work in occupied homes every week. Floors are protected, dust is contained with zip-wall barriers, and there's a temporary sink and kettle station set up so you're not eating takeaway for two weeks.
- Strip-out, asbestos check and safe disposal of the old fit-out
- New circuits, GPOs, rangehood ducting and under-bench water lines
- Custom carcasses, soft-close hardware and engineered stone benchtops
- Splashback tiling, kickboards, caulking and a full clean before handover
Nearly a decade of kitchens, and the scars to prove it
Perknomad started in 2016 doing single bench swaps in Mount Lawley and has grown into a small, deliberately slow-growing team of six. We still template our own stone with the same supplier we've used since year one, and we still fix the odd cabinet door for free when a client rings us four years later. That's the whole pitch, really.
We'd been quoted eight weeks by two other mobs. Perknomad had scaff up on the Monday and I was cooking on the new cooktop twelve days later. The bloke running the site even moved my old dishwasher out to the garage for the tip run.
How the business actually grew
Every milestone below was a proper step up in how we work — not just a bigger number on the invoice. The 2021 switch to CNC-cut carcasses is what let us promise accurate install dates, and the 2023 move into our own Malaga storage bay is why we can hold cabinetry off-site until the room is ready for it.
First job: a bench and splashback swap in Mount Lawley. One ute, one apprentice, both borrowed.
Moved to CNC-cut carcasses from a Bassendean joinery, which cut install time by about a third.
Opened a storage bay in Malaga so stone and cabinetry arrive flat, dry and undamaged.
What a Perknomad kitchen actually costs
Three honest brackets, based on real Perth jobs we've invoiced in the last 18 months. Cabinetry is cut to your room, so every quote is final after the site measure.
Kitchen Face-Lift
For kitchens with solid bones and dated finishes. We keep the carcasses, replace doors, benches and hardware, and repaint the room.
- New doors, drawer fronts and 100 mm handles
- 20 mm engineered stone benchtop up to 6 running metres
- Soft-close hinges retrofitted to existing boxes
- Two-pack paint on all exposed carcass faces
Full Kitchen Replacement
The job most clients book. Everything comes out, everything is new, and we manage all seven trades through to handover.
- Complete strip-out, tip fees and asbestos screening
- Made-to-measure carcasses in your chosen finish
- 40 mm stone island, waterfall ends and undermount sink cut
- New circuits, rangehood duct and 2 under-bench GPOs
Chef's Kitchen Build
For serious cooks and open-plan homes. Butler's pantry, integrated appliances, and a lighting design that cost us two weeks of planning.
- Butler's pantry with second sink and appliance garage
- Integrated fridge, dishwasher and rangehood panels
- Layered lighting with dimmable circuits and pendants
- Dekton or porcelain slab splashback behind the cooktop
Not sure which bracket you're in?
Send us four photos and rough measurements of your current kitchen. We'll tell you honestly whether a face-lift will get you there or whether you're up for a full replacement — and we'll say so before you've paid for a site visit.
Six stages from first phone call to final clean
Every kitchen we build follows the same order. Here's what happens, roughly when, and what you'll be dealing with at each point.
Phone call and rough budget
Ten minutes on the phone to work out your scope, your timeline, and whether our brackets line up with your budget. No charge, no obligation.
Itemised fixed quote
A line-by-line breakdown of cabinetry, stone, trades, tip fees and provisional sums. It's a contract, not an estimate, once you sign it.
Cabinetry and stone install
Carcasses land, levels are checked twice, doors and drawers hang, then the stonemason templates and returns within 48 hours to fit the benchtop.
Site measure and design
We come out, laser the room, check the ceiling line and services, then draw a plan you can actually read. You pick finishes from the samples we bring.
Demolition and rough-in
Two days of controlled demo — barriers up, floors covered — then sparkies and plumbers rough in the new layout before anything goes back on the walls.
Splashback, fit-off and clean
Tiling, silicon, kickboards, tap fit-off, appliance testing, and a proper mop-and-vacuum clean. We walk you through it before we take our tools.
If your home is a 1970s or earlier build, we'll add a quick asbestos check into stage four at no extra cost — Perth's older stock hides it more often than people think.
Six kitchens we handed over this year
Photos taken on handover day, before the owners moved their stuff back in. All real Perknomad jobs across the Perth metro.
Handleless white kitchen in Nedlands with a 3.2 m stone island and hidden appliance tower.
Black carcasses and Victorian ash doors in Mount Hawthorn, with brushed brass pendants over the island.
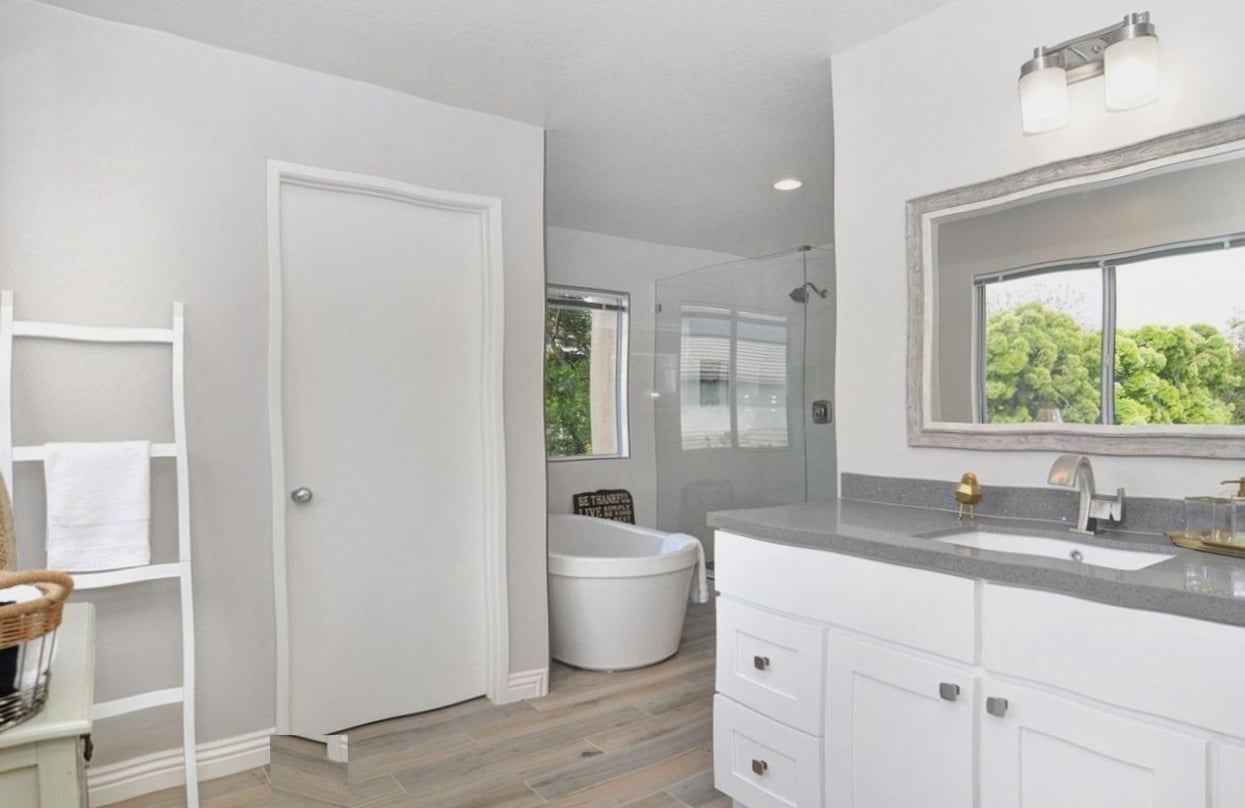
A tight 2.4 m galley in Victoria Park, made workable with pull-out pantry drawers and a green tiled splashback.
Butler's pantry build in Dalkeith, complete with second sink, dishwasher and a full appliance garage.
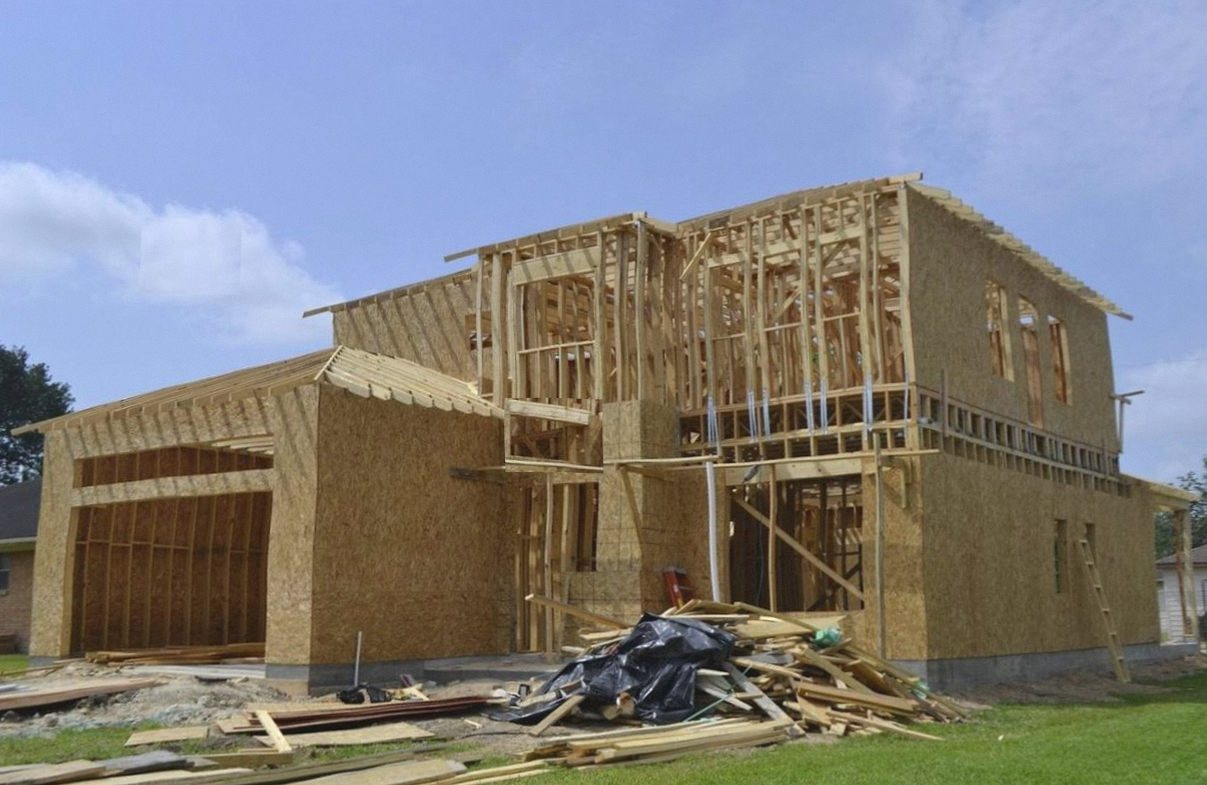
Terrazzo benchtop and open floating shelves for a 1930s cottage reno in North Perth.
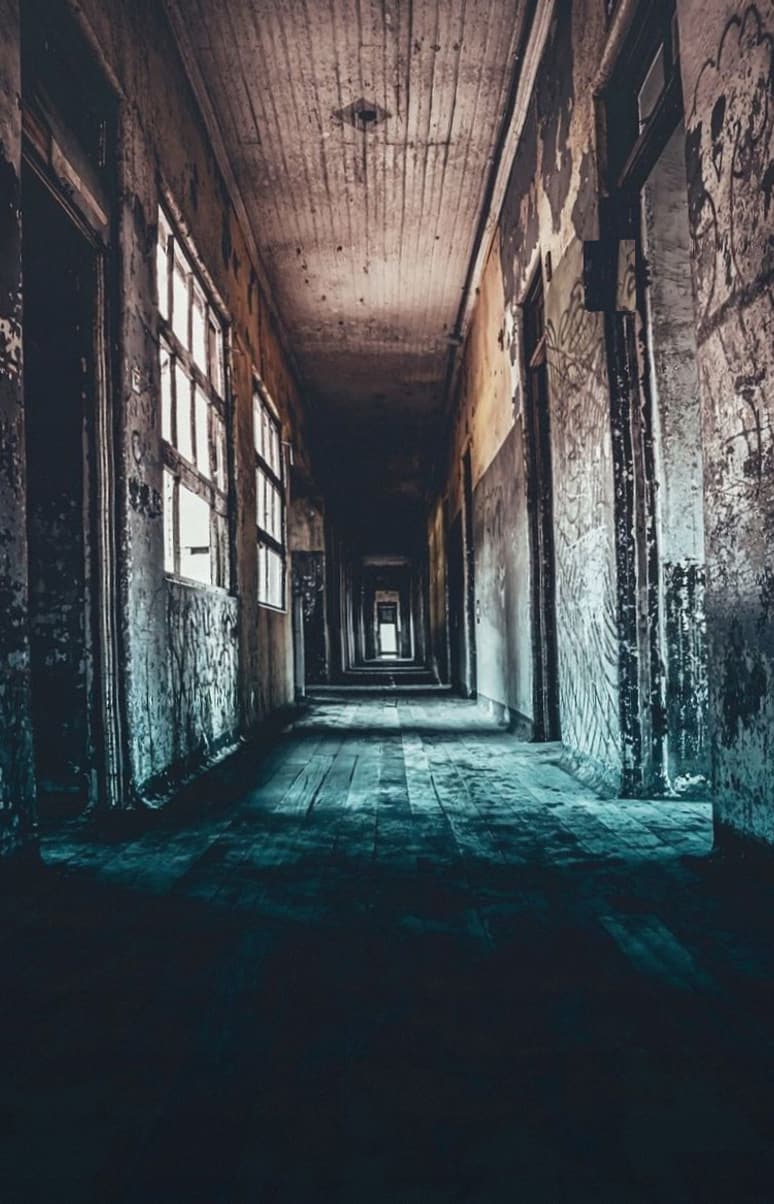
Curved island front in Wembley, in warm oak veneer, with integrated wine storage on the end panel.
The questions we get most weeks
Real answers, not sales copy. If your question isn't here, ring us and we'll answer it straight.
Ask Your Own QuestionYes, and most clients do. We set up a temporary sink, kettle and microwave station in the laundry or dining room, keep a zip-wall barrier across the kitchen doorway, and knock off the loudest work by 3 pm. It's not glamorous, but it's workable.
Six to eight weeks is normal for a full replacement, because stone and cabinetry lead times drive the schedule. Face-lifts can sometimes start in three weeks if the finish you want is in stock at the supplier.
We stop, photograph what we've found, and send you a written variation before we touch it. Rot, shifted framing and dodgy 1980s wiring are the three things that come up most, and none of them get fixed on a verbal go-ahead.
We bring our own licensed sparky and plumber — the same two blokes on nearly every job. It's the main reason our install dates hold, because we're not waiting on another company's schedule.
Full mop and vacuum, all surfaces wiped, silicon residue removed, kickboards fitted, and every appliance run through a cycle. We also take away the cardboard and packaging on the last day so you're not tripping over boxes.
Tell us about the kitchen you want
Send through your details and a rough idea of the scope. We'll come back within one business day to lock in a site measure.
- Free site measure across the Perth metro area
- Itemised fixed quote within five working days
- No deposit taken until the contract is signed
Or reach us directly
+61 8 6391 2748
perknomad@gmail.com
11 Mount Street, Perth WA 6000